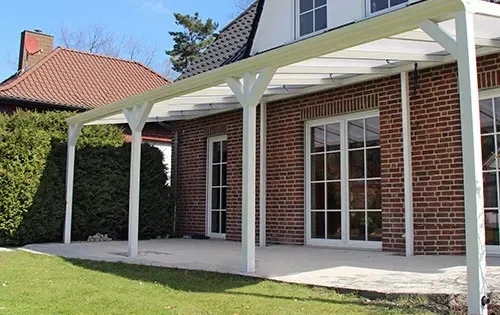
Ambitop Explained: Terrassendächer & Wintergärten
Ambitop is a company based in Wildau, Brandenburg, specializing in Terrassendächer, Wintergärten and shading systems for residential outdoor areas. According to its website, the company has been active since 1994 and focuses on projects in Berlin and Brandenburg.
For homeowners considering a covered terrace, conservatory or outdoor shading system, understanding the available options, materials, planning requirements and installation process can make the decision easier.
This guide provides an informational overview of Ambitop and the main areas associated with its work.
What Is Ambitop?
Ambitop, officially presented as Ambitop – Top-Terrassendach GmbH & Co. KG, is based in Wildau near Berlin. Its main focus is the planning and installation of prefabricated terrace and conservatory systems.
The company states that it has more than 30 years of experience and has completed more than 20,000 projects in Berlin and Brandenburg. It also operates its own installation teams and maintains an exhibition location in Wildau.
Its main areas include:
- Terrassenüberdachungen
- Terrassendächer
- Wintergärten
- Beschattungssysteme
- Pergolas
- Terrassendachmarkisen
- Senkrechtmarkisen
These solutions are generally intended to make outdoor areas more usable while providing protection from weather and direct sunlight.
Terrassendächer: What Homeowners Should Know
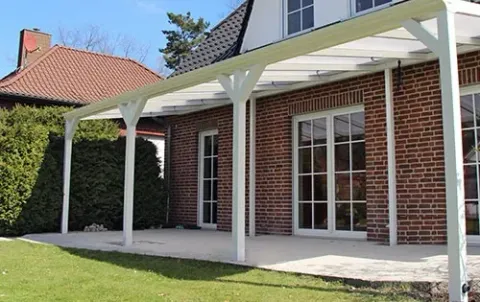
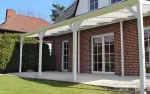
A Terrassendach, or terrace roof, is a permanent roof structure installed over an existing terrace.
Unlike a temporary canopy, a professionally planned terrace roof can become an integrated part of the building and surrounding outdoor space.
Main Functions of a Terrace Roof
A terrace roof can provide protection from:
- Rain
- Direct sunlight
- Light wind
- Falling leaves
- Certain seasonal weather conditions
The actual level of protection depends on the design, roof material, side elements, drainage system and local conditions.
Aluminium as a Construction Material
Ambitop states that the manufacturers it works with use aluminium profiles with powder coating. Aluminium is widely used in outdoor construction because it combines relatively low weight with resistance to corrosion and can be manufactured in different profile shapes.
Powder-coated surfaces can also provide a durable exterior finish when properly specified and maintained.
Wintergärten and Their Different Uses
A Wintergarten, or conservatory, is an enclosed or partially enclosed glazed extension connected to a building.
The design can vary significantly depending on insulation, glazing, ventilation, heating and intended use.
Ambitop's website distinguishes between Warmwintergärten and Kaltwintergärten, reflecting two different approaches to year-round or seasonal use.
Warmwintergarten
A warm conservatory is generally designed with greater attention to thermal insulation.
Important factors can include:
- Insulating glazing
- Thermally efficient frames
- Heating
- Ventilation
- Solar-control measures
- Building-envelope performance
Because the structure is connected to the home, its design should be considered alongside the existing building's thermal characteristics.
Kaltwintergarten
A cold conservatory generally provides a more seasonal transition between the indoor and outdoor areas.
It may be suitable for homeowners who want additional protection from rain and wind without creating a fully heated living space.
The appropriate design depends on the building, intended use and local climate conditions.
Shading Systems for Terraces and Winter Gardens
Solar protection is an important part of outdoor-space planning.
Large glazed surfaces and transparent terrace roofs can receive significant sunlight, particularly during summer. Appropriate shading can help control glare and solar radiation.
Ambitop lists several shading options, including:
- Terrassendachmarkisen
- Senkrechtmarkisen
- Pergola-related solutions
- Roof shading
- Side-element shading
Why Solar Shading Matters
Effective shading can improve comfort by reducing direct solar exposure.
Depending on the design, shading can also help control the amount of heat entering a glazed space.
However, shading should be selected according to the orientation of the building, glazing, roof design and expected patterns of sunlight.
Planning a Terrassendach
Planning is one of the most important stages of a terrace-roof project.
A suitable design needs to consider both the property and the intended use of the terrace.
Important Planning Factors
Homeowners should examine:
- Available terrace dimensions
- Building orientation
- Roof slope
- Drainage
- Structural requirements
- Existing walls and foundations
- Access for installation
- Shading requirements
- Local building regulations
- Neighbouring properties
- Long-term maintenance
The visual appearance should also complement the existing architecture.
Building Regulations and Planning Permission
A terrace roof or conservatory can fall under local building regulations.
The requirements are not necessarily identical across Germany because building regulations are influenced by the applicable state and local authorities.
Factors such as:
- Size
- Location
- Distance from property boundaries
- Building type
- Structural design
- Local development rules
can influence whether approval or notification is necessary.
Ambitop itself publishes informational material concerning terrace roofs without building permission and what may or may not be permitted.
Homeowners should verify current requirements with the responsible local building authority before construction begins.
How the Ambitop Planning Process Works
According to Ambitop, the process includes several stages from initial planning through installation.
The company states that an on-site appointment forms part of its planning process. It coordinates elements such as measurements, manufacturer production, delivery preparation, scheduling and installation.
Consultation and Measurements
The first stage is understanding the property's characteristics and the homeowner's intended use.
Measurements can help determine:
- Available width
- Projection depth
- Connection points
- Roof configuration
- Drainage requirements
- Possible shading arrangements
Accurate measurements are particularly important when integrating a new structure with an existing building.
System Configuration
Ambitop explains that its planning activities focus on system configuration and coordination, while static calculations, manufacturing and construction engineering are handled by external manufacturers, architects or structural engineers where applicable.
This distinction is important because a terrace roof is not simply a decorative structure. Structural requirements need to be addressed according to the specific building and system.
Installation
Ambitop says its trained installation teams assemble the prefabricated system elements on site. Its website also states that installation can often be completed within a day for certain terrace-roof projects, although actual installation time depends on the project.
Factors That Influence Terrace Roof Investment
The financial planning of a terrace roof depends on many variables rather than a single standard figure.
Important factors include:
- Overall dimensions
- Aluminium profile system
- Roof material
- Glazing
- Side panels
- Drainage
- Foundation requirements
- Shading systems
- Lighting
- Additional accessories
- Installation complexity
For this reason, homeowners should compare the technical specifications of different designs rather than looking only at an initial figure.
Energy Efficiency Considerations
Energy efficiency becomes particularly important when a terrace structure is enclosed as a conservatory.
Large glazed areas can influence indoor temperatures significantly.
Important Energy Factors
When evaluating a glazed extension, consider:
- U-values of glazing and frames
- Solar heat gain
- Glass type
- Ventilation
- External shading
- Orientation
- Heating requirements
- Air tightness
External shading can be particularly relevant because it can reduce solar radiation before it reaches the glass.
A qualified building professional can assess the complete building envelope for projects where thermal performance is a major consideration.
Maintenance of Terrace Roofs and Winter Gardens
Regular maintenance can help preserve the appearance and functionality of an outdoor structure.
Basic Maintenance Areas
Homeowners should periodically inspect:
- Roof surfaces
- Gutters
- Drainage outlets
- Seals
- Glazing
- Aluminium profiles
- Moving shading components
- Fasteners and visible connections
Leaves and other debris should not be allowed to block drainage channels.
The exact maintenance procedure depends on the materials and system installed.
Why Professional Planning Matters
A terrace roof interacts with an existing building, which means several technical aspects need to work together.
These can include structural loads, rainwater drainage, connection details and local building requirements.
Professional planning can therefore help identify potential problems before installation.
For larger structures, structural calculations and specialist assessment may also be necessary.
Ambitop in Berlin and Brandenburg
Ambitop identifies Berlin and Brandenburg as its primary operating region.
Its headquarters are listed in Wildau, Brandenburg, and the company states that its installation teams operate from Wildau.
The company also maintains an overview of locations in which it has worked on terrace-roof projects.
This regional focus is relevant because building regulations and site conditions can vary between locations.
Key Questions Before Planning a Terrace Roof
Before making a decision, homeowners can consider the following questions:
What will the space be used for?
A terrace used mainly during summer may require a different solution from an enclosed space intended for extended seasonal use.
How much sunlight reaches the terrace?
The orientation of the property can influence both comfort and shading requirements.
Is building permission required?
Local regulations should always be checked before construction.
Which roof material is appropriate?
Glass and other roof materials have different characteristics regarding light transmission, heat gain, maintenance and appearance.
Is additional shading necessary?
Roof and side shading can influence summer comfort and glare.
How will rainwater be managed?
A suitable drainage system is essential for directing water away from the structure and building.
Conclusion
Ambitop is a Wildau-based company specializing in Terrassendächer, Wintergärten and shading systems for residential properties in Berlin and Brandenburg. According to information published on its website, the company has operated since 1994 and focuses on planning, coordination and installation of prefabricated systems.
For homeowners researching a terrace roof or winter garden, the most important considerations extend beyond appearance. Building regulations, structural requirements, materials, glazing, solar protection, drainage, thermal performance and long-term maintenance all influence the suitability of a project.
Understanding these factors before planning can help homeowners evaluate outdoor living solutions more objectively and make decisions based on the characteristics of their property.
Note: The article is structured as informational content and avoids making unsupported claims or presenting financial/medical/legal advice. Product names and capabilities are described based on Ambitop's published information.